
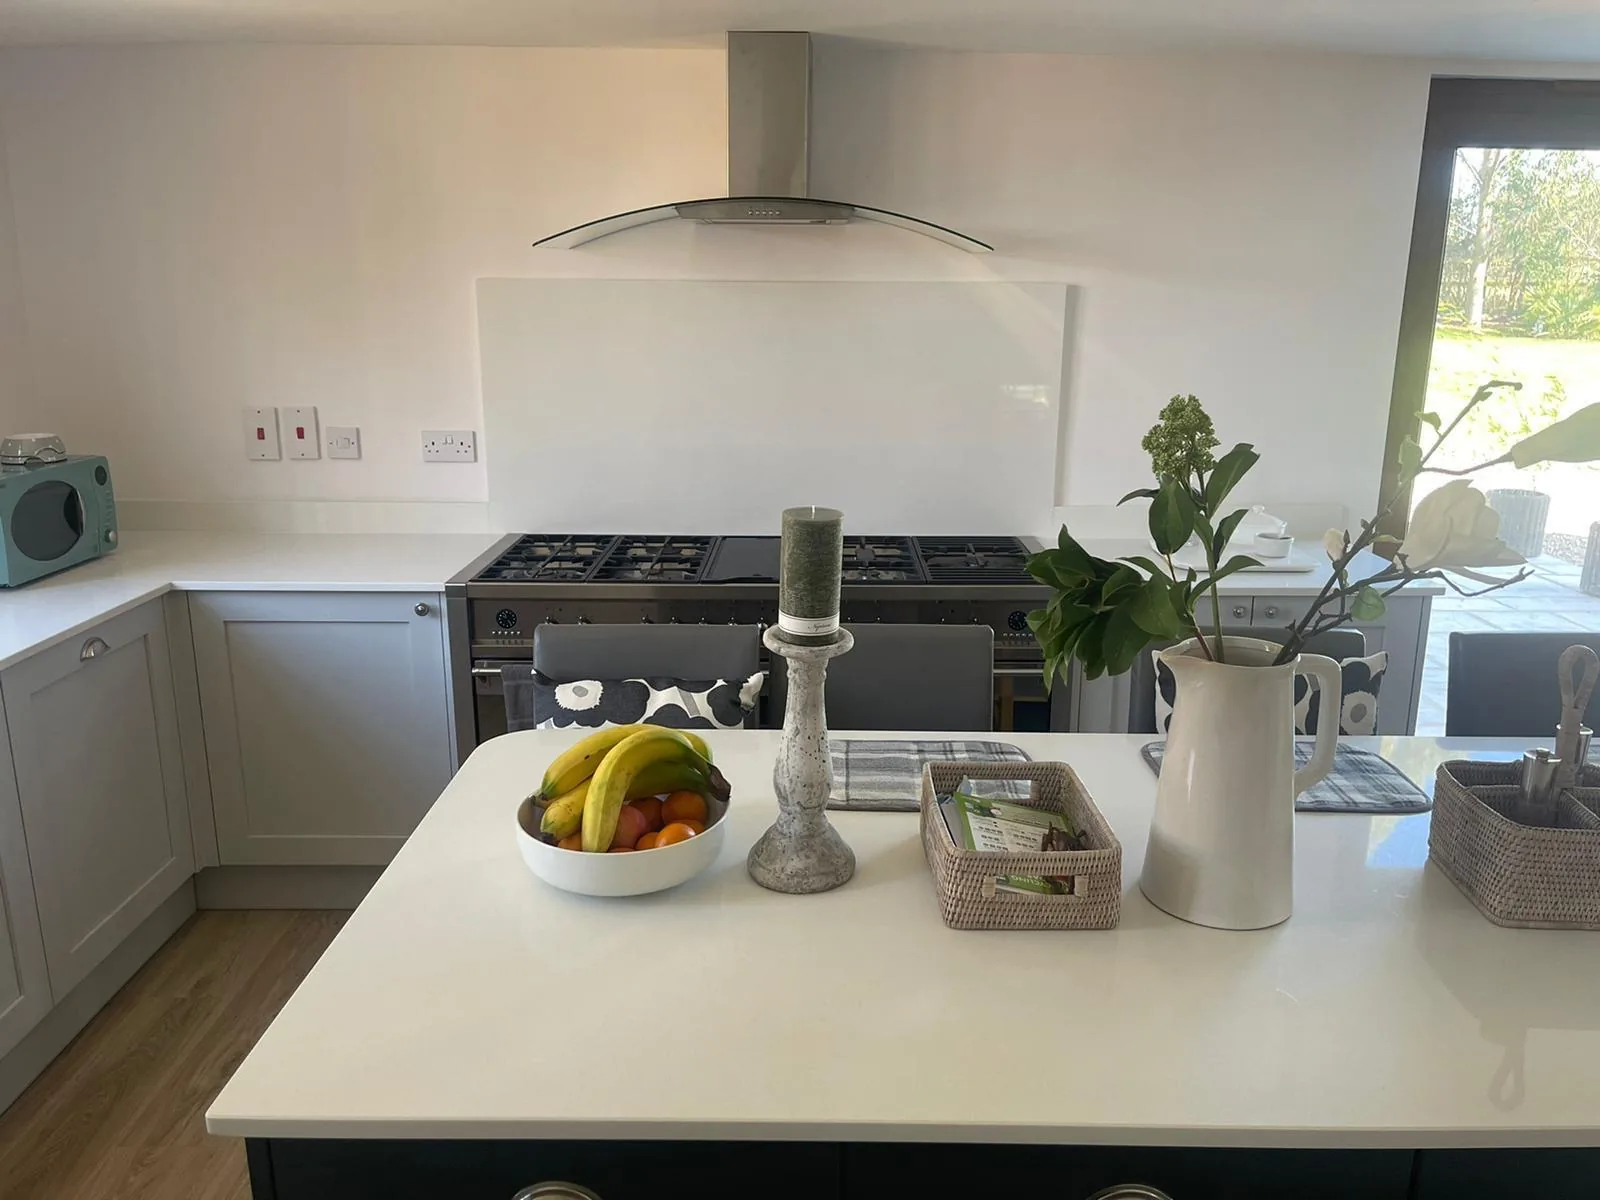
The doors are fine, the layout works, the worktop is scratched, swollen at the sink and dated. Can the top come off and stone go on without gutting the room? Usually it can, and it is the highest-impact change you can make to a tired kitchen for the money. What decides it is not the stone. It is the boxes holding it up.
Key points
- Usually yes: the units stay, only the surface changes, and a straightforward run is a one-day changeover
- The decision is made by the carcasses, not the stone: sound, square, level and properly fixed
- Check the sink base for swelling first; it is the most common single reason a kitchen fails
- What is behind the old worktop is a genuine unknown, and a good supplier says so before taking a deposit
- Settle sink, hob, tiles and disposal before templating, because a cut-out is cut once
The short answer
Yes, in most kitchens. The units stay, only the surface changes, and on a straightforward run the old tops come out in the morning and the new stone is down and sealed the same day. Doors, drawers, appliances and layout do not move. That is the whole basis of worktop replacement.
The condition attached is that the carcasses have to be sound. Stone is far heavier than laminate and unforgiving of a base that moves. A replacement resurfaces a working kitchen; it does not repair a failing one. The rest of this guide is about telling those two apart.
The carcass check, and why it is not a formality
A chipboard laminate top is light enough that a base unit can sit slightly out of true and get away with it: the top flexes, the fixings take up the difference, nobody notices. Stone has no give in it. A slab either sits flat on a flat plane or it bridges the high points and bears on two of them, which is how a worktop cracks months later with nobody able to say when.
The units are the structure. Four things matter, in this order.
What makes a unit fit to take stone
- Sound: dry, solid carcass material, not swollen, delaminating or crumbling at the fixings
- Square: the box has not racked, which shows first as doors that no longer line up with each other
- Level: flat along the run and front to back, with leg adjusters that still hold their setting
- Fixed: screwed to the wall through the back rail and to its neighbours through the gables
Water damage is the most common disqualifier, and nearly always in one place. The sink base takes years of small leaks from a waste connection, a tap tail or a dishwasher inlet. Chipboard that is repeatedly wetted swells, loses its grip on every screw in it and never recovers. A base that is spongy at the front rail will not hold stone with a cut-out in the one place the stone is weakest.
The quieter failure is cam-lock joints. Flat-pack carcasses are held square by a cam biting into a dowel; overtighten it, or soften the board around it, and the box stops holding its shape and leans on the worktop above. Take the worktop off and it relaxes.
The five-minute check to do before you ring anybody
Five minutes, one torch
- Empty the sink cupboard and look at the base and back panel: staining is survivable, swelling or a lifted bottom panel is not
- Run a hand under the worktop behind the sink. Board that feels like felt has been wet for a long time
- Press down hard on the worktop above each base unit; anything that gives, creaks or rocks is loose or out of square
- Sight along the door fronts: doors out of alignment usually mean racked boxes, not hinges wanting adjustment
- Work the drawers nearest the sink and dishwasher: runners that catch or drop follow a carcass that has moved
- Look at the plinth line for legs sunk into a soft floor, or a new gap
- Reach behind the back rail and check the run is screwed to the wall, not standing on its legs
Pass all seven and you have a straightforward replacement. Fail one, in one unit, and it is a replacement with a bit of work first. Fail three or four across the run and the kitchen is telling you about itself, not about the worktop.
If the units are not fit
Bracing is the first answer. A single unit that has lost its squareness but is otherwise dry can usually be pulled true and held: fixings through the gables into its neighbours, fixing back to the wall, a batten across the top to give the stone a continuous bearing.
Replacing a base unit outright is the second, and that means the sink base nine times out of ten. A carcass is cheap next to a stone worktop, and far cheaper to swap while the old top is off than after. The doors and drawer fronts normally transfer across, so the kitchen still matches. That work sits with a kitchen fitter rather than with us.
The third we would rather say at the enquiry than at the template: if several carcasses are soft, or the units are at the end of their life anyway, the money is better spent on a new kitchen. A twenty-five-year surface on units with five years left is a bad trade, and stone scribed to one set of units rarely fits the next.
Sequence: the old top comes off before the new one is final
In a new kitchen the units go in bare, get levelled, and the template is taken off a run everyone can see. In a replacement the run is hidden under the surface being removed, so the job runs in two visits with a fabrication gap between them.
Step by step
Step 1: Survey and quote
From photographs, measurements or a visit. Carcass condition gets discussed honestly here, including the parts that cannot be assessed yet. Nothing is payable until we template.
Step 2: Template, over the old tops or after they come off
Where the existing tops are flat, level and sound, a template can be taken over them. Where they are not, they come off first and the template is taken from bare units. Two to three hours on site for a typical kitchen, with the sink, tap and hob physically there rather than on order.
Step 3: Remedial work to the units
Bracing, refixing, levelling or swapping a base unit happens in the gap, with the run open, at a fraction of what it costs once stone is in the building.
Step 4: Fabrication
Your slab is cut to the template drawing, machined and dry-assembled on the bench before it is loaded. Template to fitted worktop is 3–7 working days from template.
Step 5: Changeover day
Old tops out, new stone in, scribed to the real wall line, joins pulled flush, sink and hob seated and sealed.
Tiles, splashbacks and making good
Old worktops are sealed to the wall, and tiles are usually bedded down onto the worktop rather than stopping above it. Take the top out and the bottom course frequently comes with it, along with whatever plaster the adhesive was gripping. That is predictable rather than careless, and it is a job nobody has agreed to do.
Decide it before the day. Three answers, all fine as long as one is written down: retile the bottom course, make good and paint, or run stone up the wall instead. Splashbacks and upstands cut from the same slab run as the worktop cover the damaged band and are the one thing that reliably matches; ordered later from another batch, the match is not dependable where the pieces meet.
If you go that way, socket and switch positions must be final before templating, and the joint where stone meets worktop is siliconed rather than grouted so it can move.
Sink and hob: settle it before templating
Reusing the existing sink and hob is often possible and saves real money. It is also the decision most likely to derail a replacement if left open, because the cut-outs are machined in the workshop days before anyone arrives. A cut-out is cut once.
It stops working in two places. An inset sink does not become an undermounted one for free: undermounting needs the cut-out edge polished to the same finish as the top, and a sink built to be clamped from below. And an old hob whose cut-out dimensions cannot be got from a model number is a risk, because the drawing is made from those numbers.
Decide all of these before the template visit
- Whether the sink is reused or replaced, and if replaced, whether it is inset, undermounted or a Belfast
- Whether the tap is reused, and whether you want a second hole or a boiling-water tap
- Whether the hob stays or changes, including a downdraught unit, which cuts through the top
- Anything else needing an opening: soap dispenser, sockets, drainer grooves
A Belfast sink must be installed at its final height before templating, because the stone is cut around it rather than over it. On the day the services are not ours to touch: a plumber disconnects the tap and waste before we arrive and reconnects at the end. We seat and seal the sink and hob into the stone. We do not connect water, waste, gas or electrics.
Disposal, and the other lines on a replacement quote
Taking the old surface away is its own line on the quote rather than something folded into the price of the stone, and it should be, because it varies: a laminate run broken down and carried out is not the same job as lifting an old granite top down a flight of stairs. If a quote does not mention removal and disposal, ask whether it is included, or whether the old tops are expected to be out before the fitters arrive. The same goes for making good after tiles, any bracing, and the plumbing visits at each end of the day.
The one-day changeover, and what makes it two
One day is realistic and it is what we aim at. What makes it possible is that everything was decided beforehand: stone cut to a template of the room as it is, sink and hob dry-fitted on the bench, plumber booked for both ends of the day, nobody deciding anything while holding a slab.
What turns one day into two
- Units that need bracing, refixing or replacing once the old top is off
- A tight access route, so every piece is carried slowly or sized down further
- Splashbacks as well as a worktop, particularly full-height ones on walls that are out of true
- A sink or hob change decided late, so the cut-out no longer matches what is on site
- No plumber booked, which strands the job at the last step rather than the first
Flag access at quote stage, not on the day. Stone does not bend, and a first-floor flat with a half-landing turn may force a join a ground-floor kitchen would not need. Joins sit over a cabinet gable, never spanning a gap.
Where the money goes, against a new kitchen
We do not publish an installed price per square metre, because it is not a real number: two kitchens of identical area price very differently on slab yield, cut-outs, edge work and access. The material band is the one figure we do publish.
The point about a replacement is what you are not buying: carcasses, doors, drawer boxes, hinges, appliances, flooring, electrics and the labour to fit all of it. You buy the one surface everybody touches and looks at, and leave the rest alone.
Know what the surface is warranted for before comparing it with anything: material cover runs to 25 years on residential installations, workmanship cover to 5 years on every kitchen we fit. Read any competing headline alongside its exclusions.
Quartz, granite and sintered surfaces like Dekton all sit inside that band. Narrow yours down in the colour library. Free samples are posted on the quartz range, so a quartz shortlist can be judged on your own units in your own light.
When replacing the worktop is the wrong answer
Three cases where we would say so rather than take the job
- The layout does not work. If the run is in the wrong place, a new surface fixes none of it and makes the layout harder to change later
- The units are at the end of their life. Soft carcasses, failed runners and racked boxes mean a long-life surface on a short-life kitchen
- You want to move the sink, the hob or a run of units. That is a refit with a worktop in it, and it should be priced and sequenced as one
And one half-case: if a new kitchen is coming within a couple of years anyway, a replacement now is money spent twice. Stone cannot reliably be lifted and refitted onto different units, because it was scribed to the wall line it was cut for.